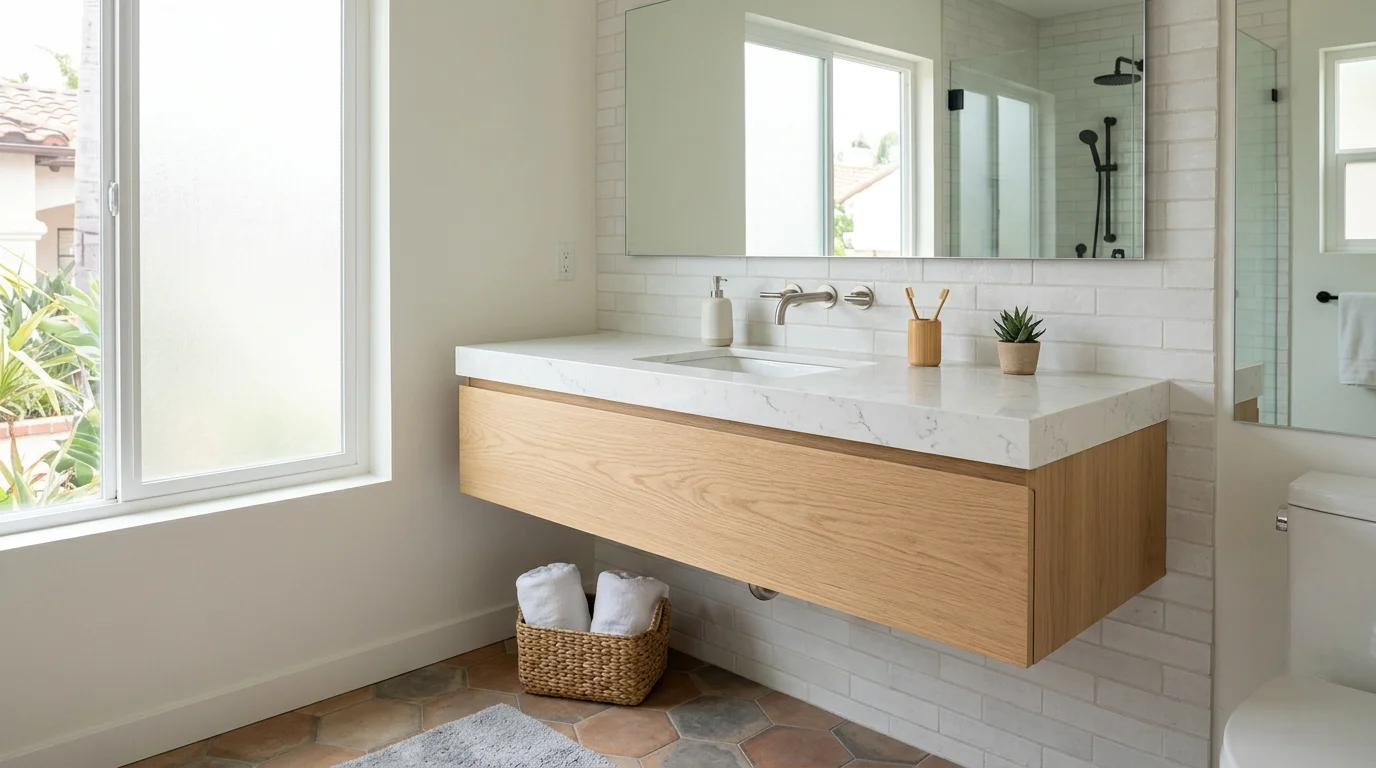
A wall-hung bathroom vanity only looks light. The cabinet, the stone, a bowl of water, and a kid hanging on the rim all go into a handful of fasteners. Floating vanity installation in San Diego is a wall problem first: blocking, trap clearance, and whether that stud bay can take the load.
What a floating vanity actually hangs from
The box hangs from a rail, a cleat, or steel brackets. Those parts send shear into the framing. Painted drywall, plaster, and tile are covers. The structure is the studs, and the blocking a licensed remodeler adds between them at the hanger line.
Support for a wall hung bathroom vanity is a solid target at that height, then more fasteners through the cabinet once it sits on the rail. Wood blocking between studs is the usual answer in a house. Masonry walls need masonry hardware. The empty box is heavy, so drawers come out first. None of that helps if the screws land in gypsum.
I could not confirm a blocking lumber size, a lag-screw spec, or a published weight rating that covers every cabinet. Those numbers live on the vanity maker’s sheet and in the opened wall. Have the installer measure stud locations, stud type, supply rough-in, and tile thickness before anyone drills a finished surface. A catalog photo of “standard” framing is not a measurement.
San Diego walls change by neighborhood. Clairemont, Kearny Mesa, and much of El Cajon are wood-stud tract construction. Older East County houses in La Mesa, Lemon Grove, and parts of El Cajon still hide plaster and lath. Mission Valley, downtown, and many coastal condos use metal studs. Pacific Beach, Ocean Beach, and Encinitas baths often already have tile on the wet wall. Salt air along the coast is rough on cheap fasteners. The licensed pro has to see the actual wall.
Drywall anchors alone are the common failure. The cabinet creeps. A grout line opens. The unit pulls forward. If the brackets miss the studs, the fix is to open the wall, add blocking across the hanger line, then close and finish. Skipping that patch is how a floating bathroom vanity install comes down later.
The hang itself is straightforward once the wall is ready. Getting the wall ready is the work. That is why who installs bathroom vanities is a real question on these jobs. Carpentry, plumbing, and tile share one opening.
Supply, drain, and trap when there is no cabinet floor
With the floor open under the cabinet, every pipe is either hidden inside the box or sitting in plain view. Hiding plumbing with a floating vanity means wall-exit supplies, a wall-exit drain, a trap that fits the cabinet cutout, and clean escutcheons on the back panel.
Floor supplies and a floor drain fight that look. They also fight the drawers. Many wall-hung cabinets are almost all drawers, with a narrow cutout at the back for the trap. If the drain is too low, too high, or off that cutout, the drawers hit the trap on the way in. Shutoffs that sit too far forward hit the drawer backs.
I could not confirm a standard drain height or supply height for these units. Online inch bands move with sink thickness, cabinet height, and the maker’s cutout, and they are not in our verified claims file. The licensed plumber measures the actual vanity, the finished floor elevation, and the tile thickness, then sets the rough-in to that box.
Offset bowls put the drain off the cabinet centerline. Integrated tops change the trap drop. Bring the spec sheet to the plumbing walkthrough. This is bathroom plumbing planned while the wall is still open.
Older San Diego rough-ins were set for a cabinet that sat on the floor. North Park bungalows, Encinitas cottages, and Chula Vista ranch houses often have supplies rising through the slab or the subfloor. Moving those lines into the wall is real pipe work. Whether that work needs a permit turns on scope, and we did not fetch a trigger list or a fee schedule. In the City of San Diego, Development Services is the department. Unincorporated communities such as Ramona, Lakeside, Alpine, Valley Center, Fallbrook, and Spring Valley go through County Planning & Development Services. Poway, Santee, Chula Vista, Oceanside, Escondido, Carlsbad, and the other incorporated cities run their own building departments. Look up the agency that covers the address.
California’s contractor exemption is under $1,000 for labor and materials combined, and only when no permit is required, effective January 1, 2026. Both conditions have to hold. Splitting a job to stay under that number is excluded. Confirm the pro on the CSLB license lookup.
Weight, kids, and grab-bar conflicts
The disadvantages of a floating vanity are load, plumbing access, and shared wall space. Kids pull up on the rim. Adults lean to wash their face. A stone top and a full basin add more. I could not confirm a safe published weight figure for a typical wall hung bathroom vanity. Use the maker’s hardware rating, and only after the wall match is real.
Grab bars want the same studs. For public facilities, the ADA Standards set grab bars 33 inches minimum and 36 inches maximum above the finish floor, measured to the top of the gripping surface (section 609.4). Circular bars are 1 1/4 inches minimum and 2 inches maximum outside diameter (section 609.2.1). A private single-family home is not covered by the ADA. Those numbers are the benchmark accessible work is built to. Plan vanity blocking and grab-bar blocking in the same open wall so one job leaves wood for the other. Grab bar placement and blocking covers that layout.
Finished height is another unconfirmed figure. Many product pages list a comfort height to the top of the counter. That number is not in our verified claims file. Comfort, bowl depth, and who uses the room all change it. Mark a tape line with the actual cabinet and top in the room. Check drawer swing against the toilet and the door before anyone drills.
Coastal baths in La Jolla, Coronado, and Carlsbad see salt air. Inland baths in Escondido, El Cajon, and Ramona see hotter summers and harder water at the tap. Neither climate lets you skip blocking. Both are reasons to follow the specified hardware and to keep the cabinet back from soaking grout joints.
When a floor-standing vanity is the smarter call
Keep the cabinet on the floor when the wall cannot take a cantilever without a fight you do not want.
Metal-stud condo partitions with an HOA that limits demolition are one case. Mission Valley and downtown stacks run into this. Opening enough wall to add blocking may be more project than the look is worth. Condo bathroom remodels in Mission Valley hit the same wall question.
Plaster-and-lath in older East County homes is another. A clean blocking bay there means a large plaster repair.
A household that needs a solid edge to lean on every morning belongs on a floor-standing box, especially if a future grab bar sits right on the hanger line.
A bath where supplies and the drain already come through the floor, and moving them is out of scope, should stay on the floor too.
The open floor under a floating box is the whole point: easier mopping, a smaller visual mass in a tight hall bath, light under the cabinet. Those are real gains in a City Heights or Normal Heights bath. They still need a wall that can hold.
If you are still picking the box and the top, use the vanity and countertop buying guide for size and material. This page is the hang. Vanity, countertop, and mirror install is how we match you with a licensed local pro for either style.
Sequencing with tile and electrical in a San Diego remodel
Set blocking and plumbing while the wall is open. Hang the cabinet after the finish can receive it.
A typical gut goes like this. Framing and blocking first. Supplies and drain set to the actual cabinet. Sconce boxes marked so the mirror, faucet, and light share a centerline. Then close: drywall or backer, wet-wall waterproofing, tile. The vanity goes on after the wall finish is ready, or in a planned gap the tile setter leaves at the hanger.
Drilling finished tile to catch a missed stud is the expensive version. Painter’s tape on the glaze and a bit made for the tile still leave you hoping the fastener hits wood. If the tile is already on and the blocking is missing, the honest path is to pull a section, add blocking, and reset tile.
Sconces and outlets sit in the same band as the mirror. Change the vanity height late and the light hits the wrong part of the face. Coordinate that with bathroom electrical before the wall closes.
Heated floors and a clear toe space are why people want the float. The tile setter needs the finished underside height before the last row of floor tile. I could not confirm a standard gap. Measure the cabinet, the leveling hardware, and the floor finish together.
Pacific Beach and Ocean Beach jobs often hang through existing tile. Poway, Santee, and inland guts more often start from open studs. Same cabinet, different sequence.
Home-improvement down payments in California cannot exceed $1,000 or 10 percent of the contract, whichever is less. On a larger bath job that cap is $1,000. Unlicensed contracting is a misdemeanor. The matched remodeler is the licensee. Bath Pro SD connects you with that pro and does no physical work on the cabinet.
When to call us
When the wall has to open for blocking, the plumbing has to move into the wall, or the vanity is part of a larger remodel, you want a licensed bathroom remodeler on it. Call us at (858) 400-4896 and we’ll connect you with a licensed local bathroom remodeler.