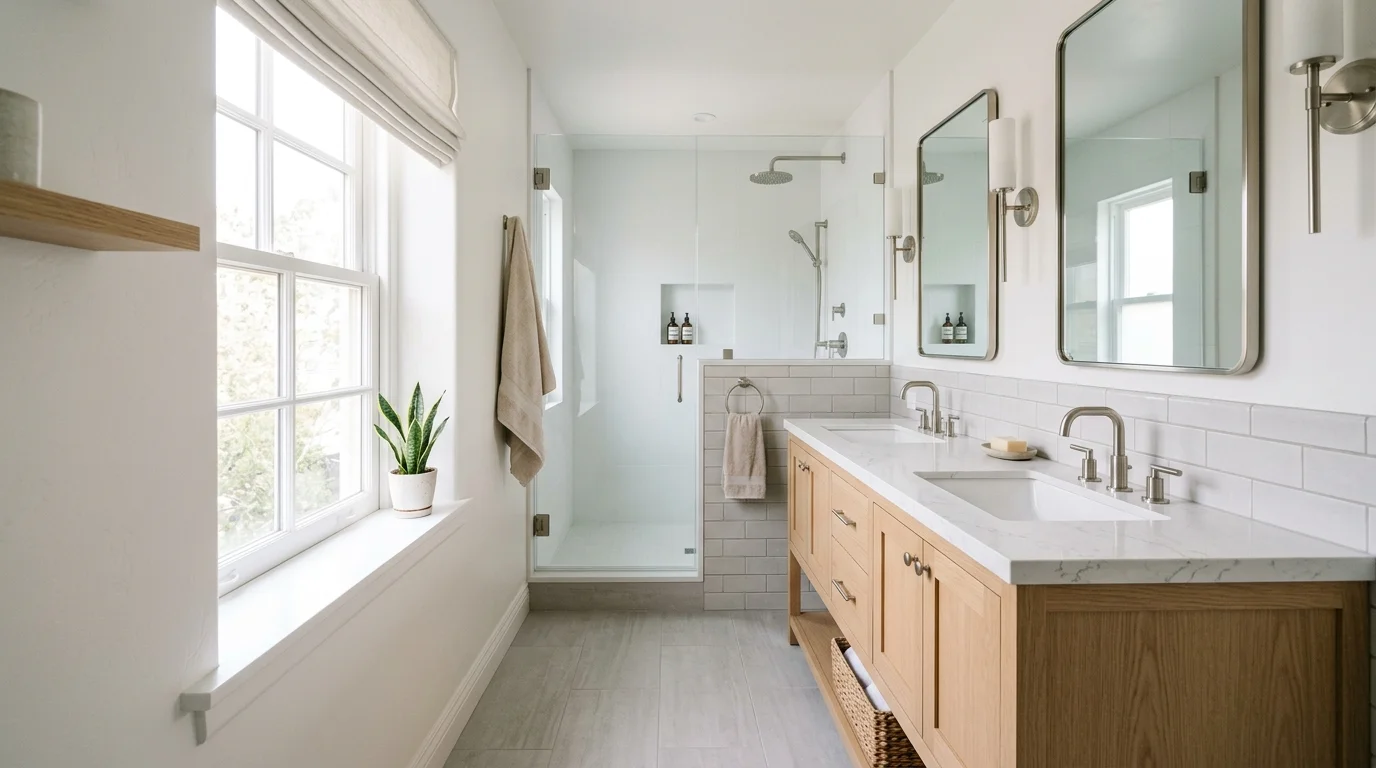
The hall bath in a Mira Mesa or Encanto tract house often has one wall left for a vanity, and two people still want two bowls. That wall may take a 60-inch cabinet, or it may not, once the door swing and the toilet eat the rest of the room.
Counter width that still works for two people
A two sink vanity small bath lives or dies on standing room. The width printed on the carton is only one number. Two adults still need space to stand, turn, and open a drawer without hitting the door or the toilet.
Catalogs sell double-bowl cabinets in several widths, including 48-inch, 60-inch, and 72-inch boxes. Those are product sizes. A published minimum width for two bowls in a private San Diego home could not be confirmed in the sources this site is allowed to cite. Treat any “smallest double vanity” figure you see online as a sales claim until a licensed installer measures your wall.
Have that installer tape four things before anyone orders stone.
The wall itself, from corner to corner, or from the door casing to the tub. The door swing, fully open, so the cabinet face and the faucet handles stay clear. The toilet, including the lid and the space a person needs to sit and stand. The existing supply rough-in, so the new bowls sit over pipes the plumber can actually reach.
A 60-inch double vanity is the size most people mean when they search a double vanity 60 inch bathroom. Many Mira Mesa, Encanto, and El Cajon hall baths have a vanity wall in that 60-inch neighborhood. Some later tract plans open up closer to 72 inches. Neither figure is a countywide rule. It is a pattern in those subdivisions, and your house may differ by drywall, a relocated door, or a linen cabinet a later owner added.
Two people also need a landing pad between bowls. If the bowls sit so close that elbows collide, you paid for two drains and still wait in line. If the bowls sit so far apart that the cabinet crowds the toilet, you lose the seat. The licensed remodeler we connect you with should mock that spacing on the wall with painter’s tape before anyone cuts a top.
Depth matters as much as width. A deeper cabinet can pinch the path between the vanity and the tub. Kitchen boxes often run deeper than bathroom cabinets. Do not assume a pair of kitchen bases will leave the same walkway a bathroom cabinet does. Confirm depth on the spec sheet and on the floor.
If the taped outline blocks the door, crowds the toilet, or leaves one person standing in the tub to brush their teeth, that wall is too tight for two bowls. Stay with a single cabinet, or look at a small bathroom remodel that actually moves the door or the toilet.
Two bowls vs one sink and two faucets
Two faucets on one trough is a different product from two bowls. People shop both under the same double vanity search, then get surprised on install day.
Two bowls means two basins, two drains, two traps, and two sets of supplies. Two people can run water at the same time. They also get two places for toothpaste to dry. That is the morning-rush pitch.
One long sink with two faucets shares a single bowl. It looks like a double at a glance. It uses one drain. It can still let two people stand at the counter. Hair, soap, and a closing drain still affect both of you.
For a tight hall bath, the shared trough can be the honest middle. You keep two stations on a 60-inch wall. You skip a second trap in a cabinet that is already packed with pipe. You still need two faucet holes, two supplies, and a top cut for that trough. The vanity, countertop, and mirror install still has to line up with the existing rough-in, or the plumber has to move it.
A true two-bowl top also eats counter space. Each rim, each faucet deck, and the gap between bowls takes inches you might have used for a cup and a bottle. On a small top, that is the whole landing pad. One bowl with a wide deck often stores more than two small bowls.
Undermount versus drop-in changes the usable deck too. That choice belongs in a shopping pass, after fit is settled. Use the vanity and countertop buying guide once the wall, the door, and the plumbing say a double even belongs in the room.
Wall-hung cabinets can make a small bath feel less boxed in. They still need blocking in the wall, and they still need the same standing width. A floating box does not shrink two adults. Measure the same way.
The vanity that works in a small bathroom is the one that leaves the door, the toilet, and a place to stand. In a San Diego hall bath, that is often a single-bowl cabinet on the wall you actually have. Two bowls win when two people truly share that room every morning and the tape measure agrees.
Plumbing and electrical a second bowl adds
A second bowl is not a furniture swap. It is a plumbing change, and often an electrical one.
The existing hall bath was usually roughed for one lavatory. One drain in the wall or the floor. One pair of hot and cold supplies. One trap in the cabinet. A two-bowl top wants a second drain path, a second trap, and a second pair of supplies, unless the top is a single trough.
Exact drain diameter, trap size, and vent rules for a lavatory were not confirmed in the claims this site can publish. Do not guess those numbers from a product page. The licensed plumber on the job reads the fixture spec and the existing rough-in, then says whether the second bowl can tie in, or whether the wall has to open.
Opening the wall in a 1960s or 1970s tract bath can mean copper from the original build, or a later PEX patch. Either way, the second drain has to fall, and it has to vent. If the stack sits on the wrong end of a 60-inch wall, one bowl may land over the old rough-in while the other needs new pipe. That is a bathroom plumbing rough-in decision, not a cabinet decision.
Electrical shows up in two places. Many two-bowl tops want a receptacle between the sinks, or a second one so cords do not stretch across wet stone. Lighting over two stations is a different layout than one center sconce. Title 24 fixture and fan numbers for California were not fetched for this site, so this page will not quote watts, lumens, or CFM. Ask the licensed electrician on the remodel what the current rules require for that room.
Whether a permit is in play depends on where the house sits and on the scope of the work. Homes inside the City of San Diego go through Development Services. Unincorporated communities such as Lakeside, Alpine, and Valley Center go through County Planning & Development Services. El Cajon, Encinitas, Chula Vista, and the other incorporated cities run their own building departments. A published list of permit triggers for a vanity swap could not be confirmed here. Ask the building department that covers the address, and have the licensed contractor on the job make that call.
California treats this as home-improvement contracting. Work is exempt from a contractor license only when the whole job is under $1,000, it is casual or minor, and it does not need a permit. That $1,000 threshold is the figure in force as of January 1, 2026. Both the price cap and the permit test have to hold. Splitting a job to stay under that number does not create an exemption. Anyone who advertises as a contractor loses the exemption at any price. Confirm a license on the CSLB lookup before anyone opens a wall.
A down payment on a home-improvement contract shall not exceed $1,000 or 10 percent of the contract amount, whichever is less. On a larger bath job, that cap is $1,000, not 10 percent of the total.
Hall baths in 1960s and 1970s San Diego tract homes
Mira Mesa, Encanto, and El Cajon still have streets of hall baths from those decades. The plan is familiar. A tub on the wet wall. A toilet. A vanity on the remaining run. A door that swings in. A window over the tub, or none at all. That is the room people try to drop a double vanity into.
In Mira Mesa, a lot of those baths sit in the middle of the house, with a garage or a bedroom on the other side of the plumbing wall. The vanity wall is often in the 60-inch range. A 72-inch cabinet shows up more often when a later owner already stole the linen closet, or when the original plan gave a longer elevation. Walk the house. Do not order from a neighbor’s width.
Encanto housing from the same era can run even tighter, with a hallway that dumps you straight into the bath door. The door arc is the killer. A 60-inch cabinet can fit the wall and still stop the door from opening fully. Then every trip to the toilet is a hip-check on a drawer pull.
El Cajon tract baths add heat and older plumbing to the same footprint. East County summers cook a small interior bath. A bigger cabinet with two bowls and a stone top holds more heat and more humidity against the same four walls. Storage still matters. So does a fan that actually vents out, which is a separate electrical and duct question.
Clairemont, Linda Vista, and parts of Chula Vista repeat the same 60-inch story with different stucco colors. Coastal north county halls in Encinitas or Solana Beach are often a different animal: later remodels, different stock, sometimes a wider secondary bath. Encinitas and El Cajon are not the same room.
Typical 60-inch and 72-inch vanity walls in those Mira Mesa, Encanto, and El Cajon hall baths are a field pattern, not a code table. Your tape measure is the document.
Layout moves that help a double survive in these rooms: a pocket door or a door that swings out, if the hall allows it. A shallower cabinet, if the spec exists for the top you want. Offsetting the bowls so one sits closer to the open end of the room. Leaving the toilet on its current flange, because moving a toilet in these slabs is a bigger project than a cabinet swap. For layout options that go past the vanity wall, see small bathroom remodel ideas.
If the only way two bowls fit is to move the toilet or steal the tub, you are no longer shopping cabinets. You are remodeling the room.
When a single vanity is the smarter call
Keep a single bowl when two people do not actually share that room at 7 a.m. A hall bath that serves kids at bedtime and guests at dinner does not need two stations. It needs a working drain, a clear door, and a place to set a towel.
Keep a single bowl when the taped outline hits the door or the toilet. A 48-inch two-bowl cabinet is a product you can buy. Whether 48 inches is too small for your bathroom is a standing-room question. A published rule for that number in a private home could not be confirmed. If two people cannot stand at that wall without one of them straddling the toilet, skip the second bowl.
Keep a single bowl when the rough-in cannot support a second drain without opening a shared wall, a slab, or a stack you were not planning to touch. The cabinet is the cheap part of that surprise.
Keep a single bowl when storage beats a second faucet. One wide top with drawers often holds more than two small basins and a skinny center drawer that is mostly plumbing.
A single vanity can still look finished. Center it. Give it a real mirror. Put the extra money into lighting and a fan. Shop a double only after the wall agrees.
If two people share a master bath, the fit conversation is a different room. This page is the hall bath and the secondary bath, the 60-inch wall, the door that already barely clears the toilet.
When the wall, the plumbing, and the morning routine all say two bowls, order the cabinet after the installer measures. Vanity installation is the trade that sets the box, the top, and the bowls to the rough-in that is actually in your wall.
When to call us
Call when you want a second bowl in a tight San Diego hall bath and you need a licensed remodeler to measure the wall, the door swing, and the existing supplies before anyone orders stone. Scope that includes new drains, new wiring, or a layout change is contractor work, and the person who opens the wall should show a current license. Call us at (858) 400-4896 and we’ll connect you with a licensed local bathroom remodeler.